




Address
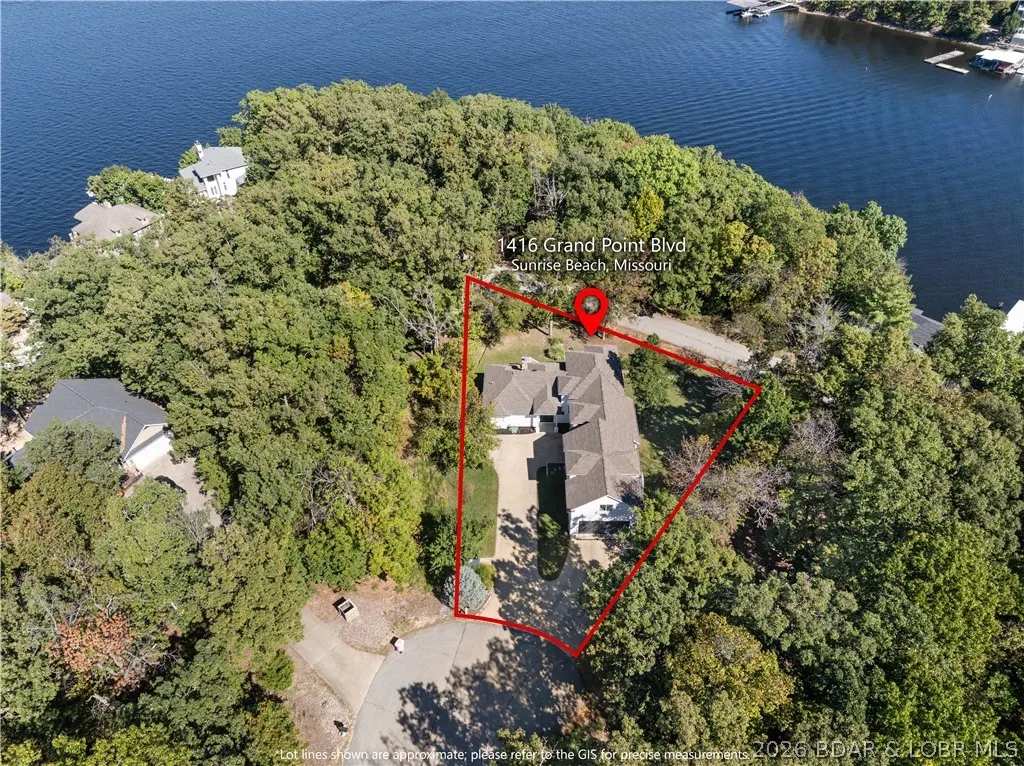
1416 Grand Point Boulevard, Sunrise Beach, MO
Price
$ 679,000
Property Attributes
- MLS#3584129
- TypeSingle Family
- Listing Status Active
- CountyCamden
- CitySunrise Beach
- AreaI
- NeighborhoodPorto Cima
- Zip65079
- Style
- Year Built2008
- Taxes$ 3908
- Price$ 679,000
- Bedrooms4
- Full Bathrooms3
- Half Bathrooms1
- Sqr Footage3823
- Lot Size0.52 Acres
Data Source:
Lake of the Ozarks MLS (LOBR)
Property Description
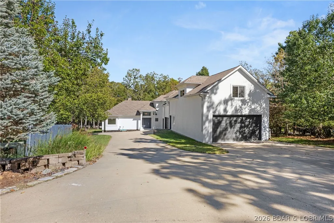
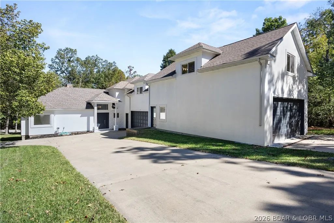
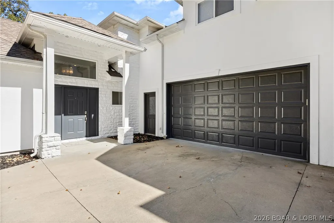
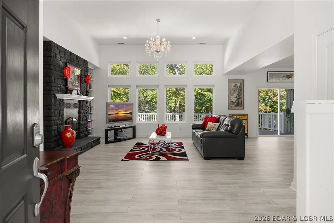
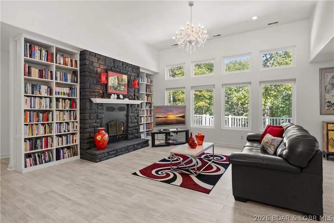
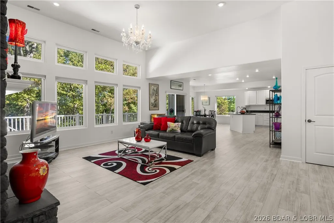
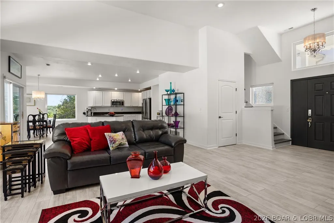
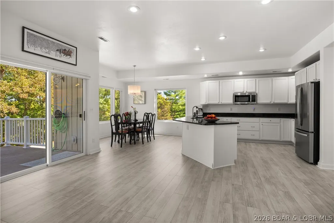
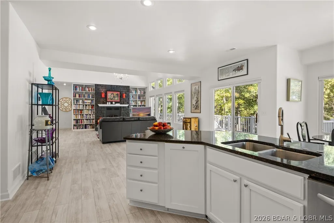
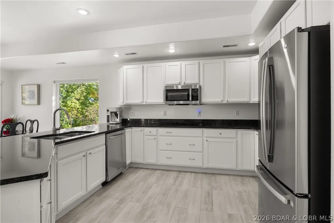
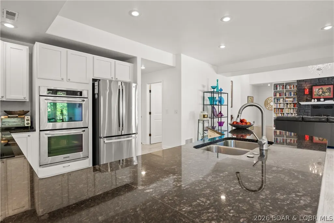
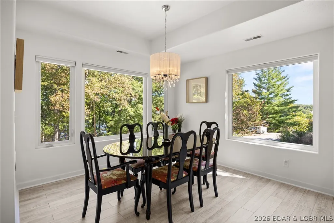
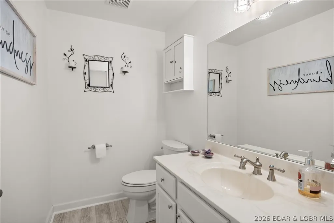
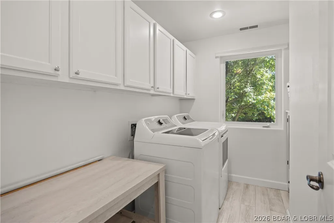
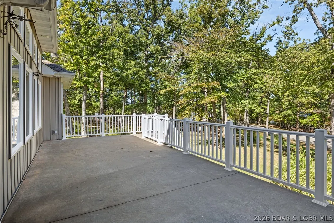
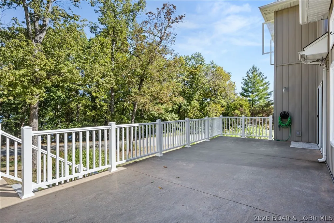
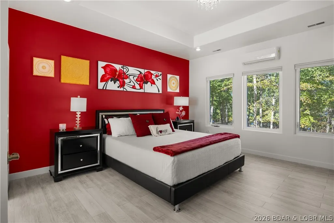
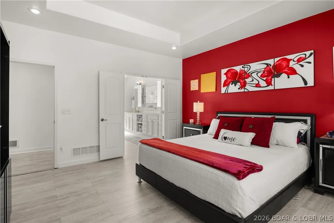
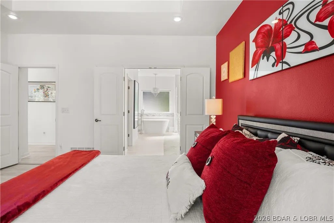
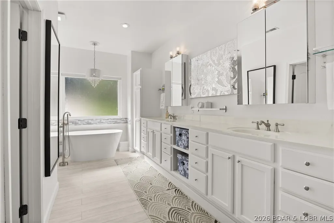
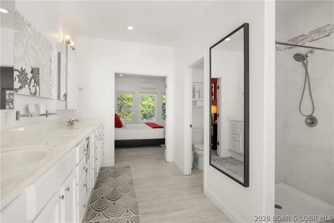
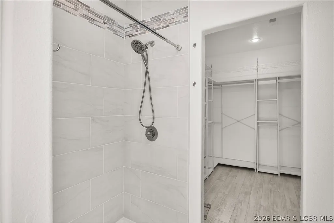
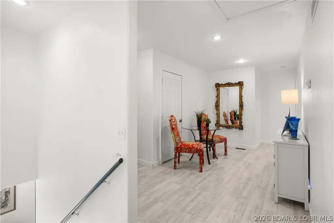
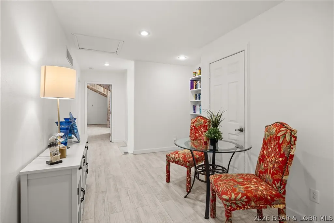
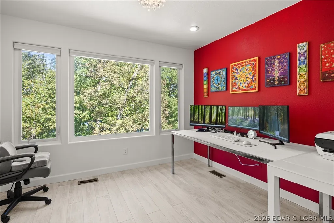
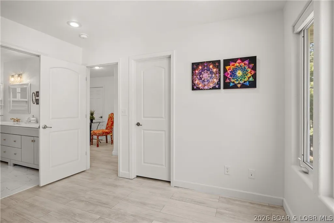
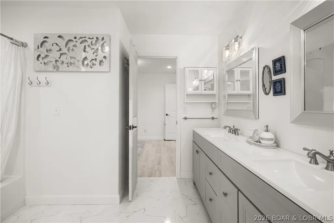
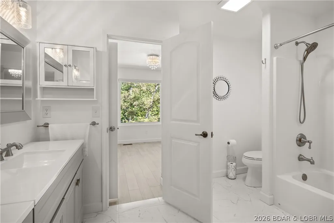
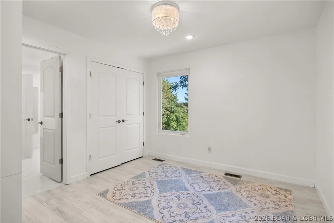
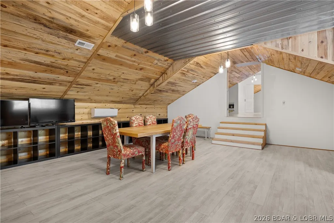
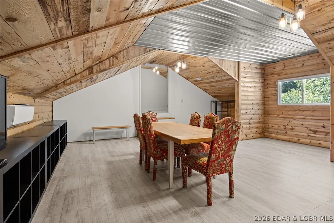
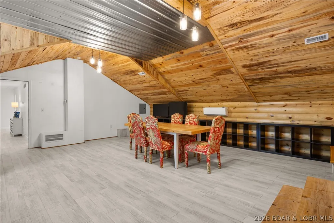
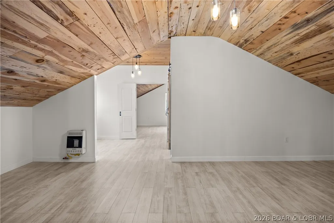
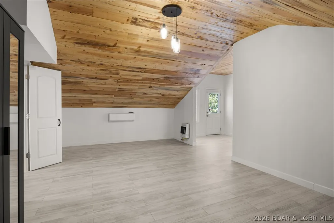
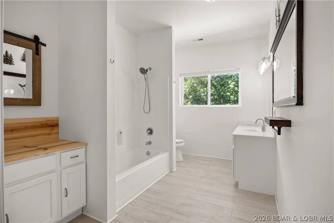
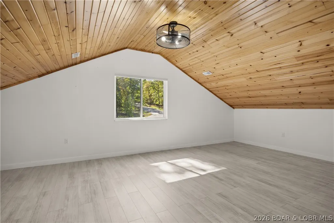
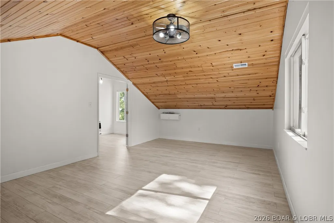
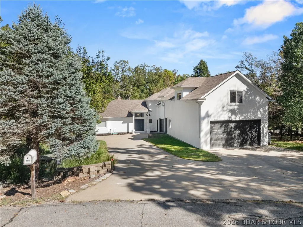
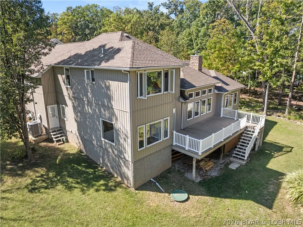
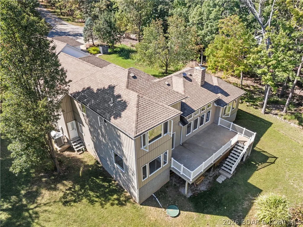
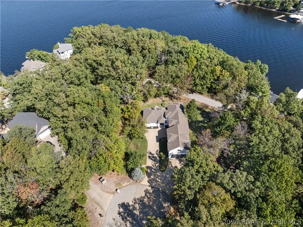
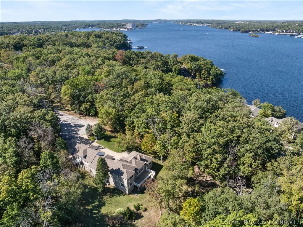
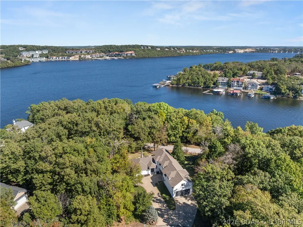
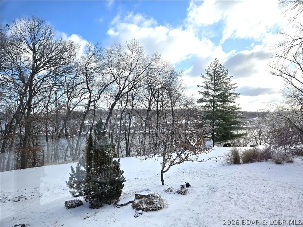
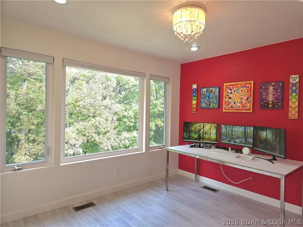
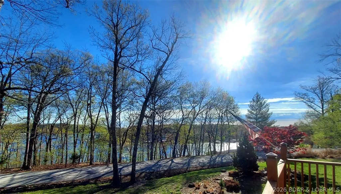
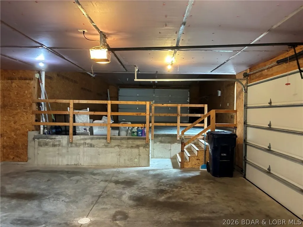
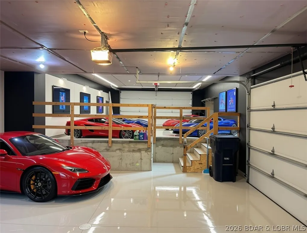
STOP SCROLLING—this remodeled Porto Cima home delivers the space, lifestyle & flexibility that's nearly impossible to find at the Lake! Offering 3,823 sq ft, 4BR/3.5BA & an incredible 1,488 sq ft 6-CAR tandem garage, this Sunrise Beach property is made for lake toys, collector cars, workshop or storage. Inside, a six-figure renovation created an open floor plan with LVP, updated kitchen, walk-in pantry, vaulted ceilings, fireplace & main-level primary suite. Upstairs offers additional bedrooms, Jack-and-Jill bath, den & bonus spaces, while separate apartment-style guest quarters add even more possibilities. NIGHTLY RENTALS ARE ALLOWED, creating exciting investment potential. Enjoy seasonal lake views, a quiet cul-de-sac, level parking, expansive deck, Porto Cima lake access & sought-after Four Seasons amenities including indoor & outdoor pools, boat ramps, clubhouse, fitness room, pickleball, tennis, dog park & more. Minutes from everything that makes Lake of the Ozarks unforgettable. Whether you're searching for a full-time home, Lake escape or income-producing property, this one gives you room to live bigger. Come see why this isn't just another Lake house—it's your next chapter.
| Price History | |
|---|---|
| 5/29/2026 | Listed $688,000 |
| 7/22/2026 | 1$679,000 |
General Features
| Sewer | Community/Coop Sewer |
|---|---|
| HOA Fee | 953 |
| Association Fee Includes | Other |
| Tax Year | 2025 |
| Ownership | Fee Simple, |
| Community Features | Boat Facilities,Dog Park,Fitness Center,Playground,Pool,Tennis Court(s),Clubhouse,Community Pool,Pickleball |
| Assoc Fee Paid Per | Annually |
| County | Camden |
| Property Type | Residential |
| HOA | true |
| Attached Garage | true |
| Subdivision Name | Porto Cima |
| Possible Use | Residential |
| Garage Y/N | true |
| Status | Active |
| Directions | Off of MM turn onto Grand Point Blvd, drive straight down the road and you will see the home in the cul-de-sac slightly off to the right. |
| ModificationTimestamp | 2026-09-12T17:00:18.283-00:00 |
| City | Sunrise Beach |
| High School District | Camdenton |
| Zoning Description | Residential |
| MLS Area | I |
| Lot Size Units | Acres |
| Property Attached Y/N | false |
| Tax Annual Amount | 3908.11 |
| Lease Considered Y/N | false |
| Virtual Tour | https://www.propertypanorama.com/instaview/loo/3584129 |
| Standard Status | Active |
| Middle/Junior School District | Camdenton |
| Elementary School District | Camdenton |
| PostalCity | Sunrise Beach |
| Legal Description | LOT 143 Subdivision GRAND POINT SUB |
| AttributionContact | (573) 348-2781 |
| Heating | Ductless,Electric,Forced Air |
| Cooling | Central Air,Ductless |
| Utilities | High Speed Internet Available |
| Property Subtype | Detached |
| Occupancy Type | Owner |
| Property Sub Type Additional | Detached,Single Family Residence |
| Construction Materials | Brick,Stucco,Vinyl Siding |
| Waterfront Features | Boat Ramp/Lift Access,Lake Privileges |
| View | Lake,Seasonal View |
| Pool Features | Community,Indoor |
| Security Features | Fire Sprinkler System |
| Roof | Architectural,Shingle |
| Exclusions | Personal items & furniture |
| Property Condition | Updated/Remodeled |
| Year Built Effective | 2024 |
| Year Built | 2008 |
| Year Built Details | 2008 |
| Appliances | Built-In Oven,Cooktop,Dryer,Dishwasher,Disposal,Microwave,Refrigerator,Water Softener Owned,Washer |
| Patio/Porch Features | Deck,Open |
| Architectural Style | Two Story |
| Stories Count | 2 |
| Levels | Two |
| Accessibility | Low Threshold Shower |
| Total Rooms | 11 |
| Full Baths | 3 |
| Garage Spaces | 6 |
Interior Features
| Basement (Y/N) | false |
|---|---|
| Air Conditioning Y/N | true |
| Heating Y/N | true |
| Fireplace Y/N | true |
| LivingAreaSource | Assessor |
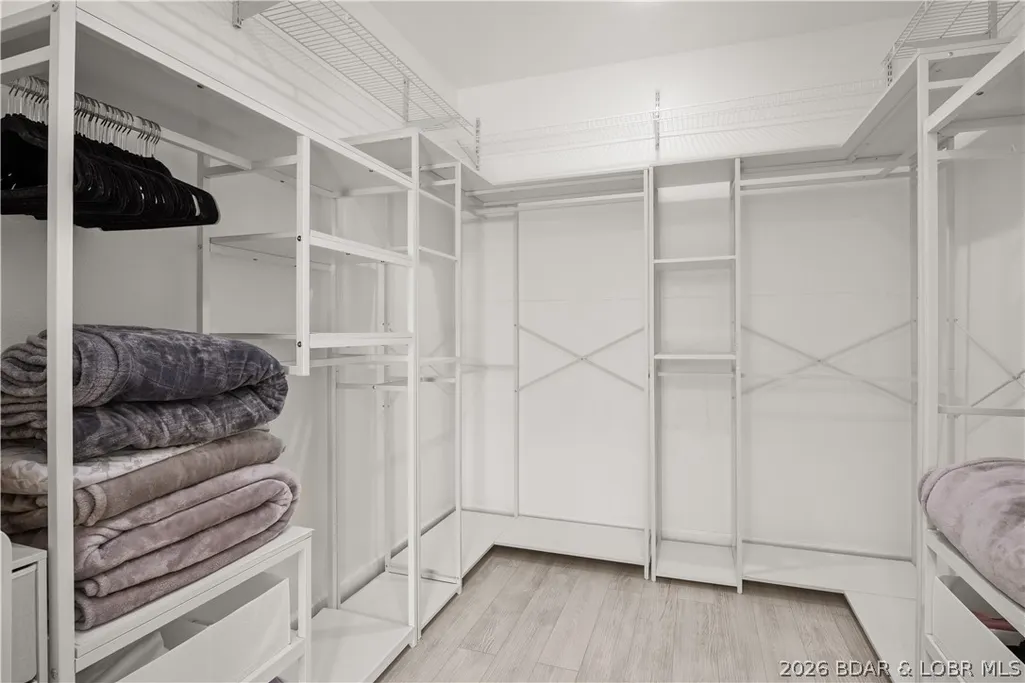
| Interior Amenities | Ceiling Fan(s),Fireplace,Jetted Tub,Pantry,Partially Furnished,Cable TV,Vaulted Ceiling(s),Walk-In Closet(s),Walk-In Shower,Window Treatments |
| Basement | None |
| Fireplace Features | One |
| Half Baths | 1 |
| Total Bedrooms | 4 |
| Total Baths | 4 |
| Total Fireplaces | 1 |
| Flooring | Luxury Vinyl Plank,Tile |
| Furnished Y/N | Partially |
| Window Features | Window Treatments |
Exterior Features
| Parking Features | Attached,Garage,Garage Door Opener,Insulated Garage |
|---|---|
| Lot Features | Cul-De-Sac,Near Golf Course,Gentle Sloping,Level,Sprinklers Automatic |
| Water Source | Community/Coop |
| Lot Size Area | 0.52 |
| Lot Dimensions | 55x159x192x213 |
| Lot Size Acres | 0.52 |
| Road Surface Type | Asphalt,Paved |
| Waterfront Y/N | false |
| Building Area Total | 3823 |
| Exterior Amenities | Boat Ramp,Concrete Driveway,Deck,Sprinkler/Irrigation,Playground,Tennis Court(s) |
| Inclusions | Appliances |
| Foundation Details | Poured |
Amenities
- Foreclosure
- Views
- Short Sale
- New Construction
- Adult 55+
- Lease To Own
- No HOA Fees
- Furnished
- Primary On Main
- Air Conditioning
- Seller Finance
- Green
- Fixer Upper
- Horse
- Golf
- Fireplace
- Deck
- Garage
- Basement
- Pool
Property vs Single Family Average in 65079
Price
Taxes
Year Built
 These Properties are provided courtesy of Broker Reciprocity/IDX Lake Of The Ozarks Board of REALTORS® and Bagnell Dam Association of REALTORS® MLS, Inc. Multiple Listing Service. This information is copyrighted by The Lake Of The Ozarks Board of REALTORS® and The Bagnell Dam Association of REALTORS® MLS, Inc. Multiple Listing Service. Information is being provided for consumers' personal, non-commercial use and may not be used for any purpose other than to identify prospective properties
