

Address
169 Triple K Ranch Road, Sunrise Beach, MO
Price
$ 2,299,900
Property Attributes
- MLS#3586202
- TypeSingle Family
- Listing Status Active
- CountyCamden
- CitySunrise Beach
- AreaI
- NeighborhoodGreen Bay Terrace
- Zip65079
- Style
- Year Built1994
- Taxes$ 3374
- Price$ 2,299,900
- Bedrooms7
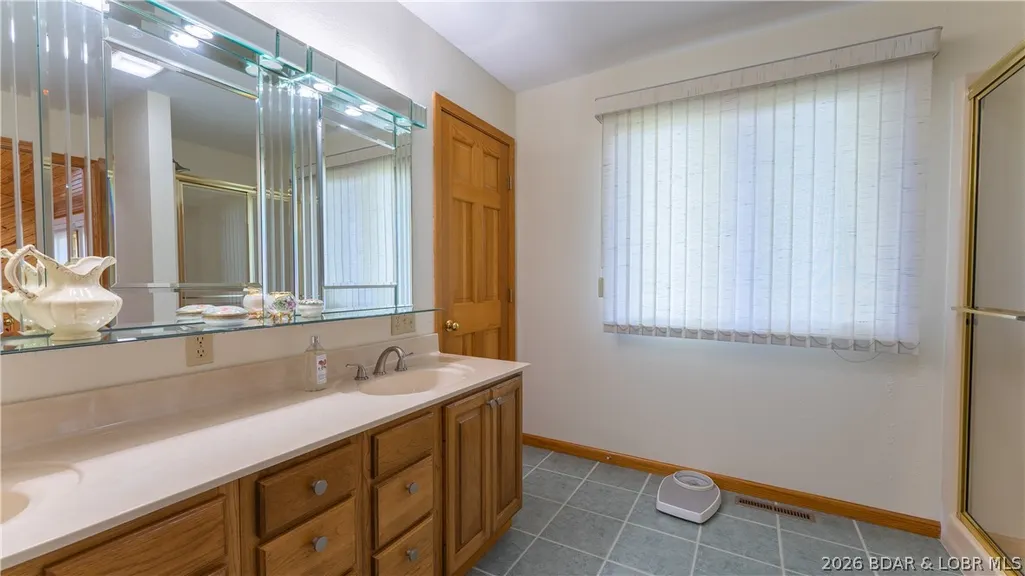
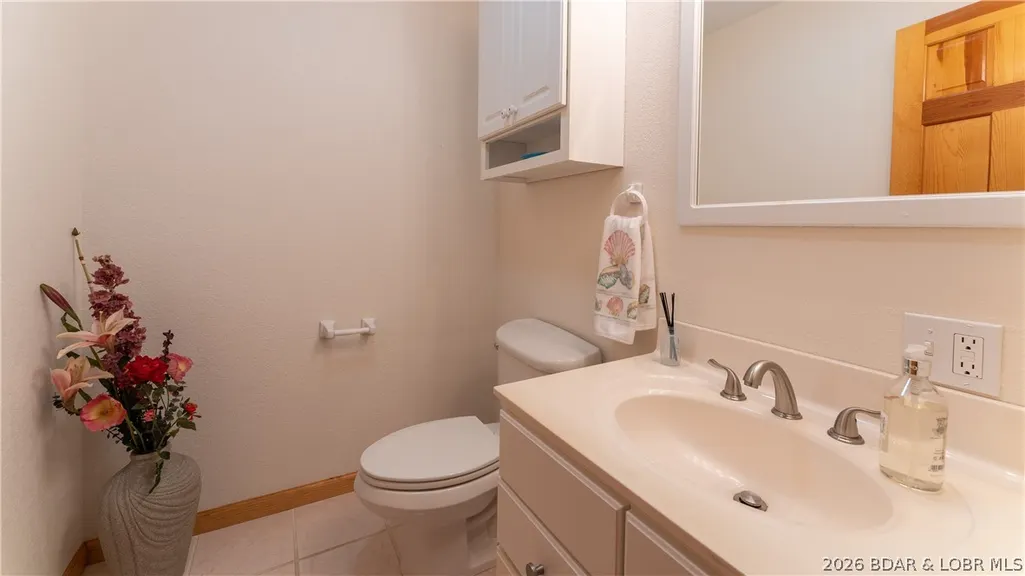
- Full Bathrooms5
- Half Bathrooms0
- Sqr Footage3440
- Lot Size15.7 Acres
Data Source:
Lake of the Ozarks MLS (LOBR)
Property Description
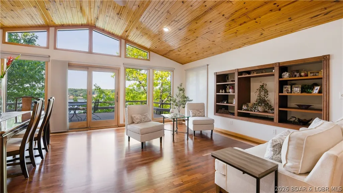
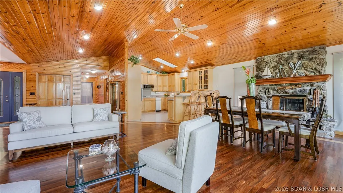
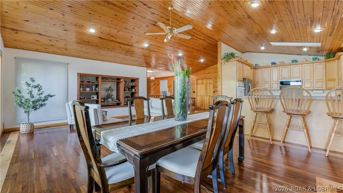
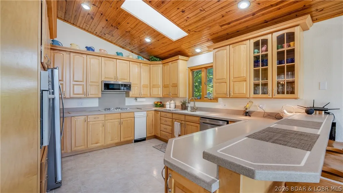
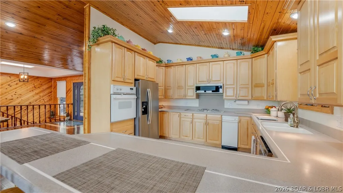
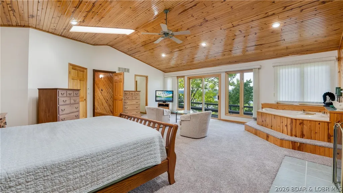
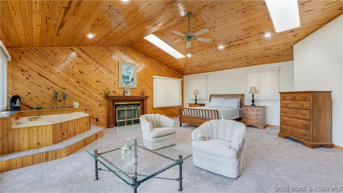
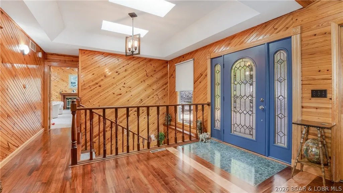
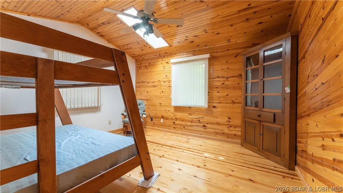
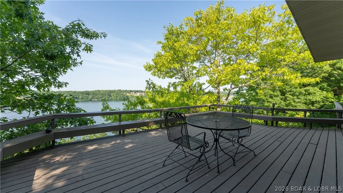
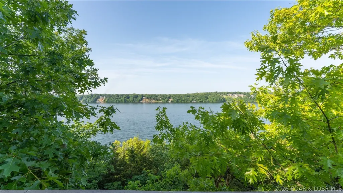
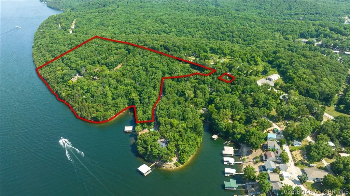
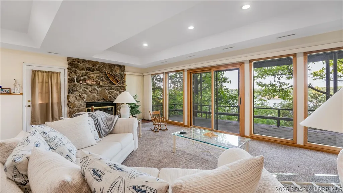
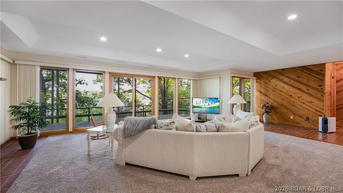
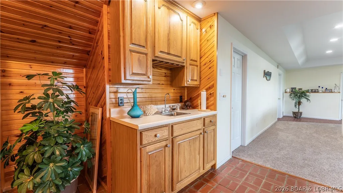
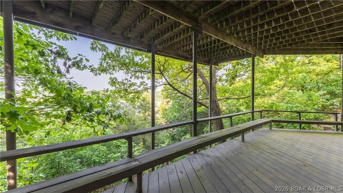
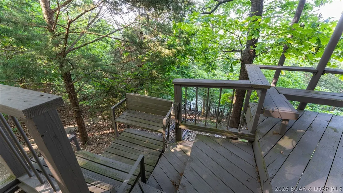
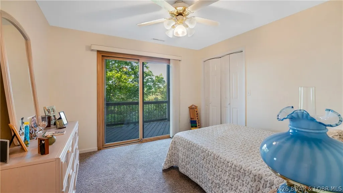
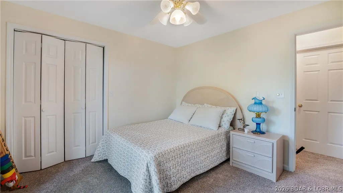
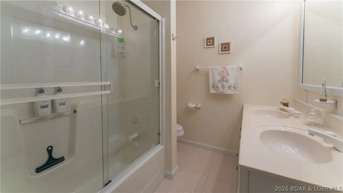
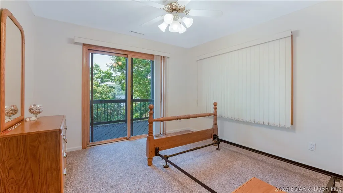
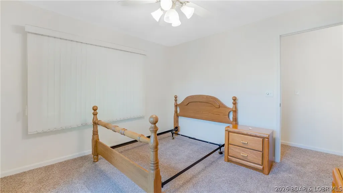
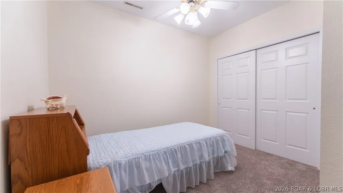
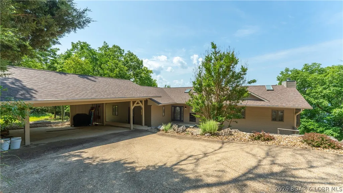
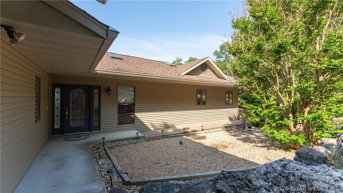
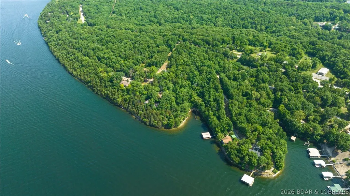
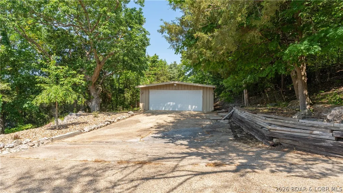
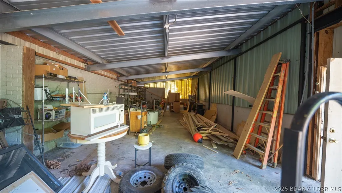
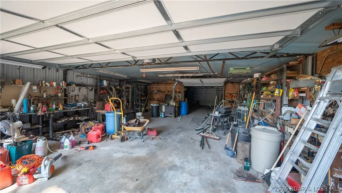
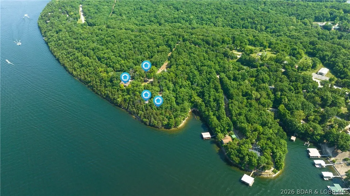
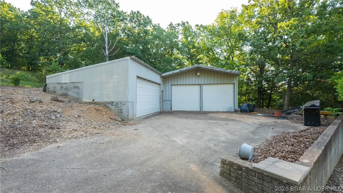
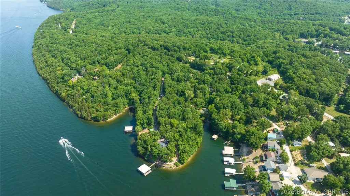
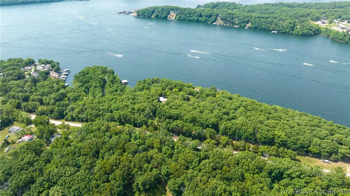
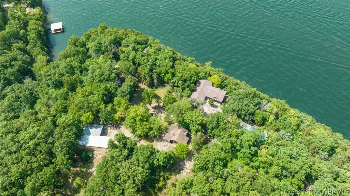
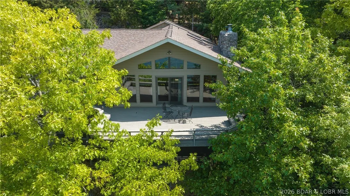
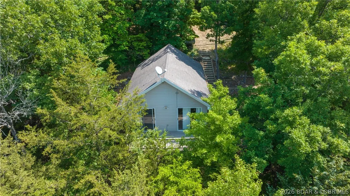
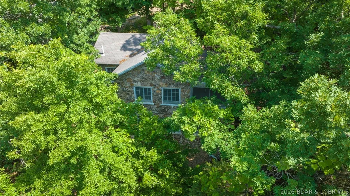
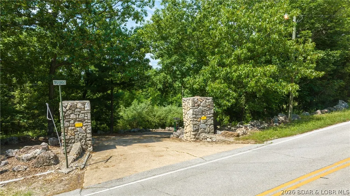
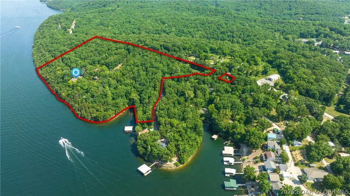
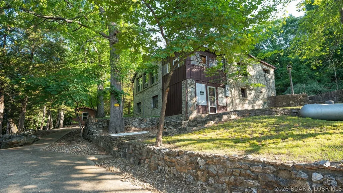
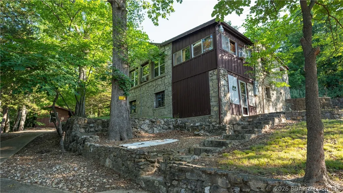
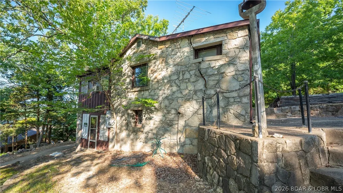
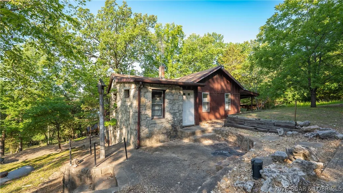
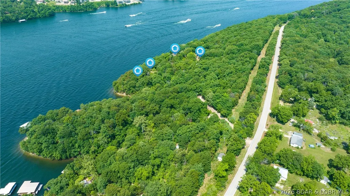
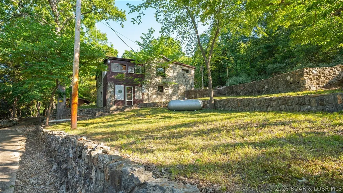
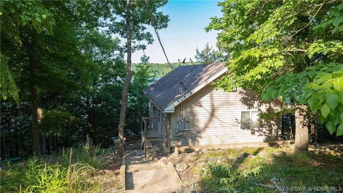
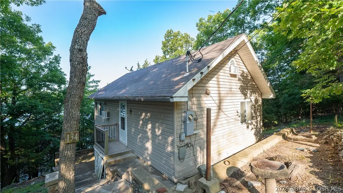
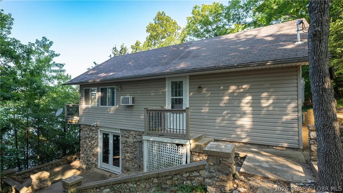
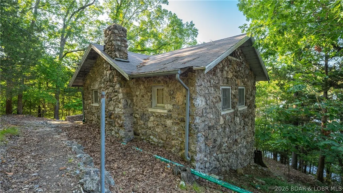
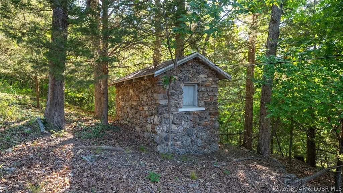
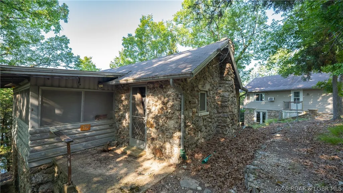
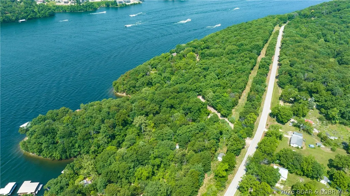
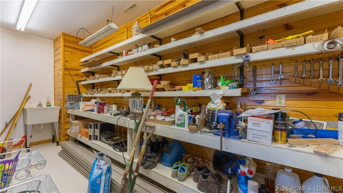
Step through the gated entrance of Triple K Ranch & discover a one-of-a-kind lakefront retreat rich in character & nostalgic charm. Set on over 15+ acres & more than 1,500+ ft of shoreline, this expansive property offers a rare opportunity for a private family compound, development or large-scale vacation rental. The main residence features four bedrooms, convenient main-level living, beautiful wood flooring, vaulted wood ceilings & an open-concept layout that flows effortlessly into a spacious primary suite. In addition to the main home, the property includes three vintage residences, two impressive shops & a large chicken coop. Among these are two historic Rock River cabins—one partially updated & the other preserved in its original condition. As you explore the grounds, you’ll find scenic paths leading to the water & a landscape that reflects its history as a working farm, once home to cattle, goats & more. The property’s size & layout provide endless possibilities. Offering a blend of history, space & opportunity, Triple K Ranch is a truly special property that must be experienced in person to fully appreciate. A world of endless possibilities await your vision for the future!
| Price History | |
|---|---|
| 3/30/2026 | Listed $2,299,900 |
General Features
| Sewer | SepticTank |
|---|---|
| Association Fee Includes | None |
| Tax Year | 2026 |
| Ownership | Fee Simple, |
| Community Features | Gated |
| County | Camden |
| Property Type | Residential |
| Attached Garage | false |
| Subdivision Name | Green Bay Terrace |
| Possible Use | Development,Other,Residential,Unimproved |
| Garage Y/N | true |
| Other Structures | Sheds |
| Status | Active |
| Directions | F Road To Right Into Triple K Gated Entrance Then Follow Paved Road straight to the compound with numerous structures |
| ModificationTimestamp | 2026-03-30T17:15:20.973-00:00 |
| City | Sunrise Beach |
| High School District | Camdenton |
| Zoning Description | Agriculture,Residential |
| MLS Area | I |
| Lot Size Units | Acres |
| Carport Y/N | true |
| Property Attached Y/N | false |
| Tax Annual Amount | 3374.9 |
| Lease Considered Y/N | false |
| Virtual Tour | https://iplayerhd.com/player/video/3c98c536-4230-4e3d-b30e-43f70a87e5dd/share |
| Standard Status | Active |
| Middle/Junior School District | Camdenton |
| Elementary School District | Camdenton |
| PostalCity | Sunrise Beach |
| Legal Description | Exact legal to Govern |
| AttributionContact | (866) 224-1761 |
| Heating | ForcedAir,Gas |
| Cooling | CentralAir,AtticFan |
| Property Subtype | Detached |
| Property Sub Type Additional | Detached,SingleFamilyResidence |
| Construction Materials | VinylSiding |
| Additional Parcels Description | 07-7.0-26.0-000.0-003-012.000, 07-7.0-26.0-000.0-003-011.000, 07-7.0-26.0-000.0-003-013.000, 07-7.0-26.0-000.0-003-018.000, 07-7.0-26.0-000.0-003-054.000 & 07-7.0-26.0-000.0-003-052.000 |
| Waterfront Features | Channel,Cove,LakeFront |
| View | Channel |
| Security Features | GatedCommunity |
| Roof | Architectural,Shingle |
| Exclusions | Personal Items |
| Virtual Tour | https://iplayerhd.com/player/video/25f4fa6e-b47c-44c5-9913-3fcb90ceb0d6/share |
| Year Built | 1994 |
| Year Built Details | 1994 |
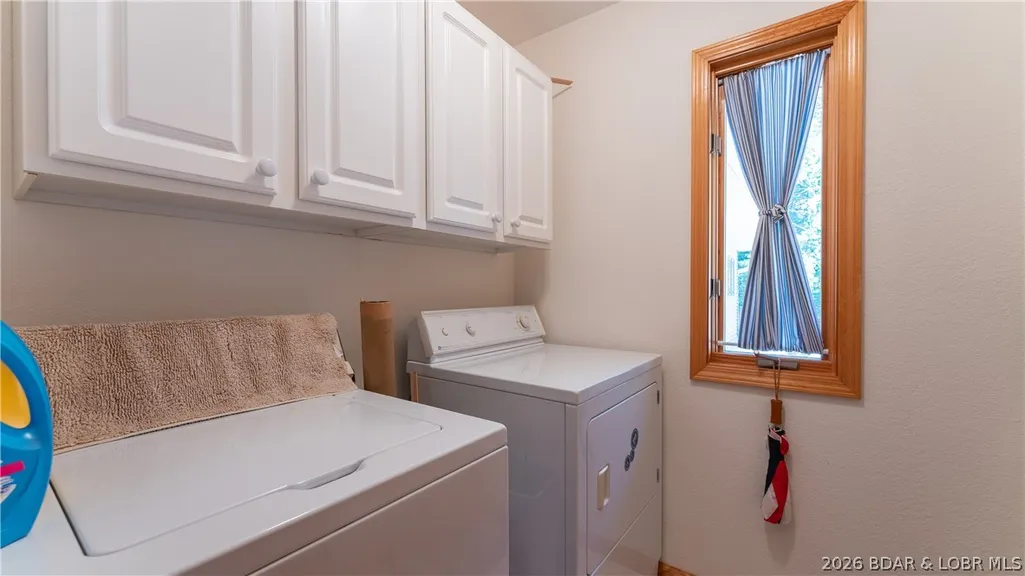
| Appliances | Dryer,Dishwasher,Disposal,Microwave,Range,Refrigerator,Stove,Washer |
| Patio/Porch Features | Deck |
| Architectural Style | TwoStory |
| Stories Count | 2 |
| Levels | Two |
| Full Baths | 5 |
| Garage Spaces | 20 |
Interior Features
| Basement (Y/N) | true |
|---|---|
| Air Conditioning Y/N | true |
| Heating Y/N | true |
| Fireplace Y/N | true |
| LivingAreaSource | Assessor |
| Interior Amenities | CeilingFans,Fireplace,VaultedCeilings,WalkInClosets,WindowTreatments |
| Basement | Finished,Full |
| Fireplace Features | One |
| Total Bedrooms | 7 |
| Total Baths | 5 |
| Total Fireplaces | 1 |
| Flooring | Hardwood |
| Furnished Y/N | FurnishedOrUnfurnished |
| Window Features | WindowTreatments |
Exterior Features
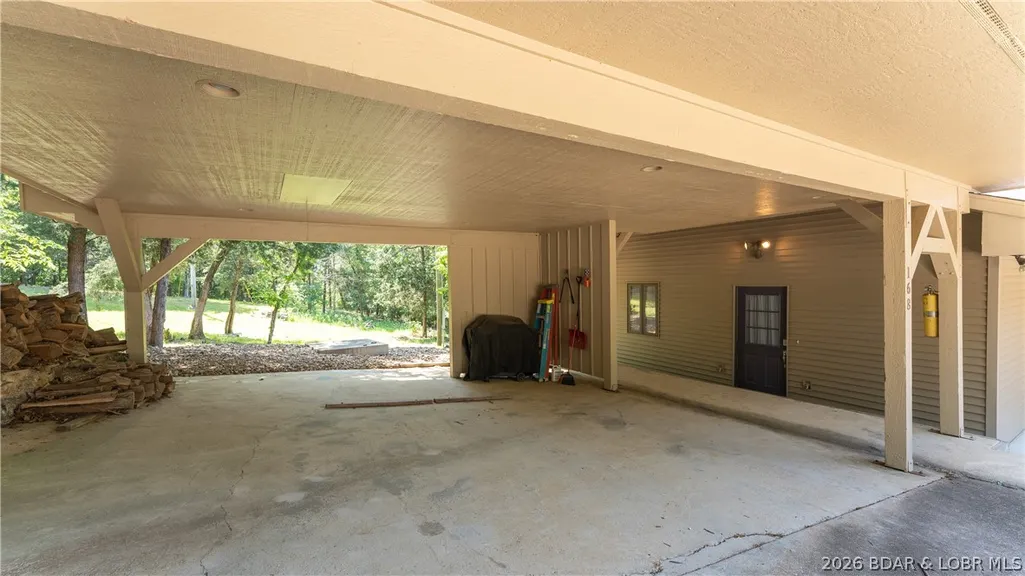
| Parking Features | Detached,Electricity,Garage,GarageDoorOpener,WorkshopInGarage,WaterAvailable |
|---|---|
| Lot Features | Acreage,Bluff,LakeFront,OpenLot,Sloped,Views,Wooded |
| Water Source | Private,Well |
| Lot Size Area | 15.7 |
| Lot Dimensions | Irregular |
| Lot Size Acres | 15.7 |
| Road Surface Type | Asphalt,Concrete,Paved |
| Waterfront Y/N | true |
| Building Area Total | 3440 |
| Exterior Amenities | BlacktopDriveway,ConcreteDriveway,Deck,Storage,Workshop |
| Inclusions | Appliances included and some additional furniture is available for extra |
| Foundation Details | Basement |
Amenities
- Foreclosure
- Views
- Short Sale
- New Construction
- Adult 55+
- Lease To Own
- No HOA Fees
- Furnished
- Primary On Main
- Air Conditioning
- Seller Finance
- Green
- Fixer Upper
- Horse
- Golf
- Fireplace
- Deck
- Garage
- Basement
- Pool
Property vs Single Family Average in 65079
Price
Taxes
Year Built
 These Properties are provided courtesy of Broker Reciprocity/IDX Lake Of The Ozarks Board of REALTORS® and Bagnell Dam Association of REALTORS® MLS, Inc. Multiple Listing Service. This information is copyrighted by The Lake Of The Ozarks Board of REALTORS® and The Bagnell Dam Association of REALTORS® MLS, Inc. Multiple Listing Service. Information is being provided for consumers' personal, non-commercial use and may not be used for any purpose other than to identify prospective properties
